top of page

INTERIOR DESIGN

Studio:
Studio Bar-El
Year:
2019
My Role:
In-house Interior Designer
03
COMMERCIAL/OFFICE
FinTech Company
Payworks
Transforming a conventional office layout into an open, collaborative workplace designed for new ways of working.

The Concept
For Payworks, now part of Visa, I designed the renovation of their Munich office. The aim was to create a vibrant and flexible workspace that reflects the company’s dynamic culture while encouraging collaboration and interaction.
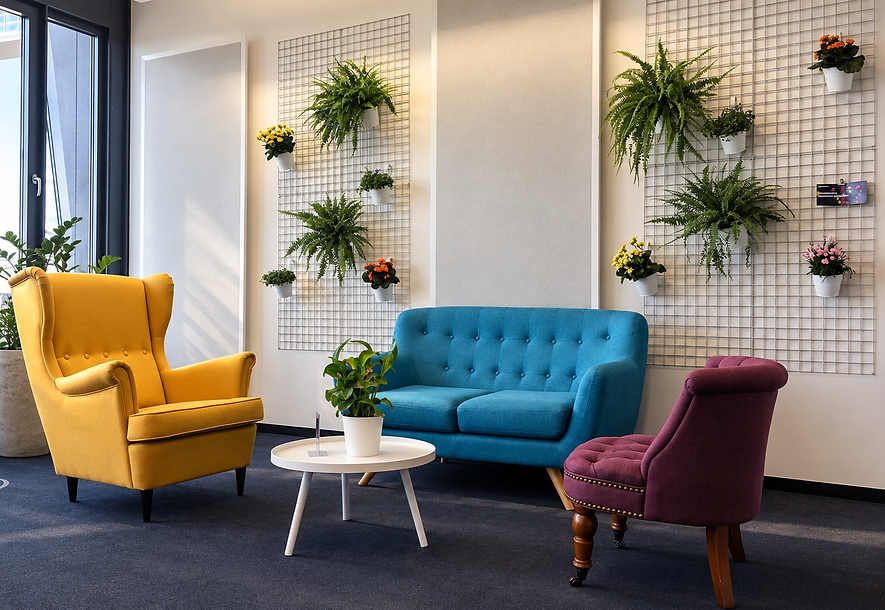
Open layouts, clearly defined work and meeting areas, integrated greenery, and carefully selected color accents create a welcoming atmosphere. Lounge and co-working spaces support different ways of working and encourage spontaneous interaction.
Common Areas for co-working, meetings and events




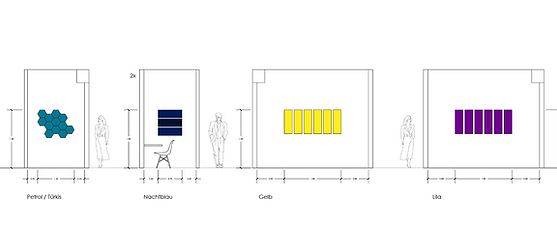
Meeting rooms, old and new built ins




bottom of page